Extension and expansion
We create additional living space that logically connects to the existing home and the way you want to live in it.

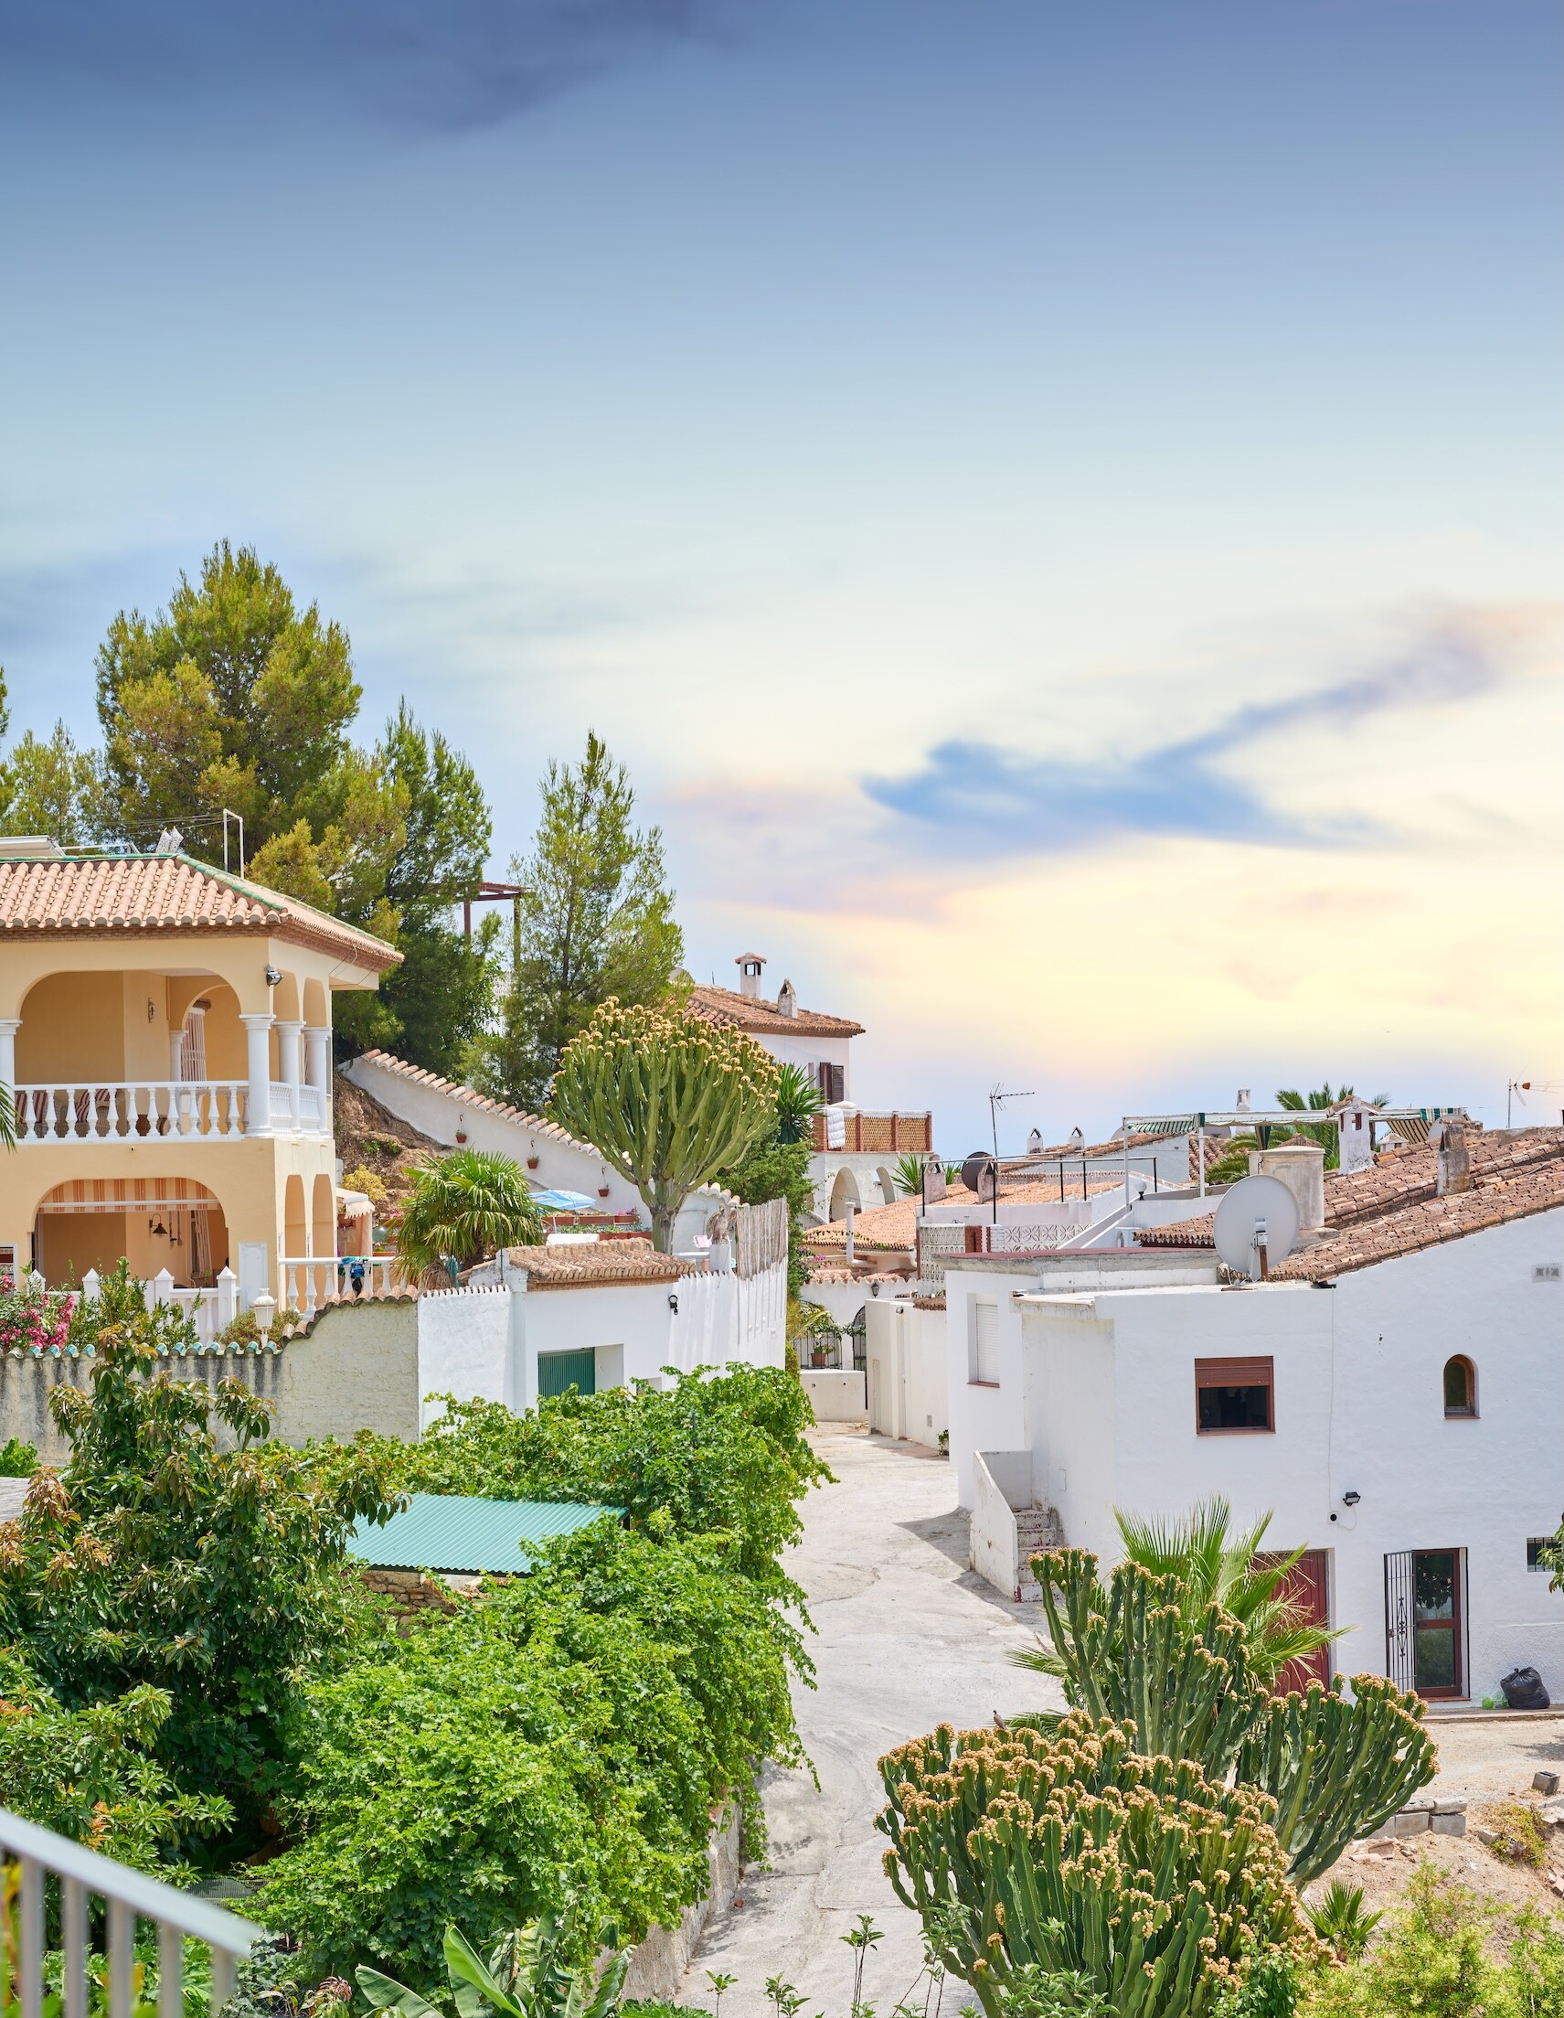
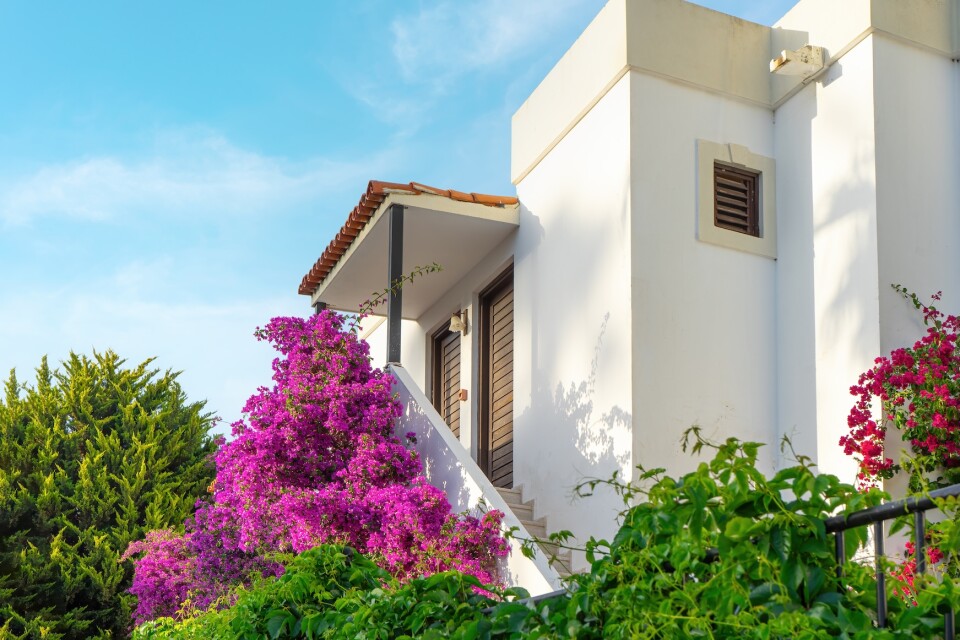
More living space, a better layout, or a home that better suits your needs. With an extension or renovation, you create new possibilities within and around your home.
At Dutch Casa Design, we take care of the entire process. From the initial structural modifications to electrical work, plumbing, floors, walls, and the final finishing touches.
We think along with you about what is practical, what is technically possible, and what fits the look and feel of your home.
We create additional living space that logically connects to the existing home and the way you want to live in it.
Placing, moving, or removing walls to make spaces larger, brighter, or more practical.
From a larger living room or kitchen to an extra bedroom, bathroom, study, or utility room.
New passages, sliding doors, windows, and doors provide more light, space, and connection.
We adapt connection points, lighting, water pipes, and drains to the new situation.
Walls, ceilings, floors, painting, and tiling are included for one cohesive end result.
A home can start to feel too small or less practical over time. An extension or internal renovation can provide extra space without the need to look for another house.
For example, consider:
We discuss what you want to achieve and look at which solution best fits the house and the available space.
Everything coordinated
An extension or renovation involves various tasks coming together.
A new space affects the structure, walls, floors, electrical systems, piping, lighting, and finishing. The connection to the existing part of the house also requires attention.
That’s why we work from a single plan.
We coordinate the different tasks and ensure that each step logically follows the next. This keeps the process clear and prevents ad hoc solutions.
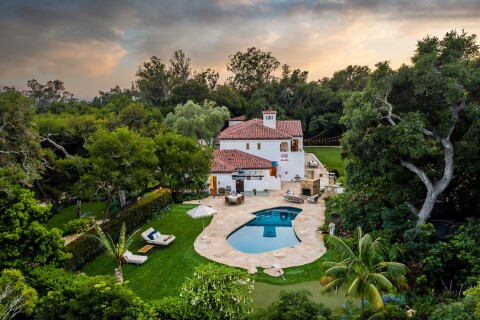
Existing homes in Spain each have their own characteristics. The layout may be outdated, connections may be in illogical places, and old and new materials do not always naturally fit together.
That’s why we first thoroughly map out the current situation.
We assess what can be preserved, what needs to be adjusted, and how the new space can best connect technically and visually to the rest of the home.
No standard solution, but a renovation that suits the home.
We discuss your wishes, the property, and the work you want to have done.
We map out the situation and think along about layout, material use, and practical solutions.
You will receive a clear quotation and we will make clear agreements about the approach and planning.
We carry out the work carefully and ensure a neat and stylish completion.
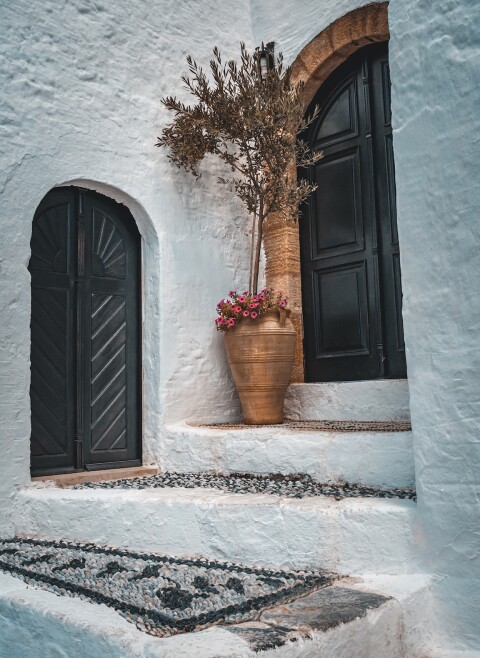
A home with more space, comfort, and possibilities.
Do you have a question, want a quote, or just want to get acquainted? Leave a message or send us a WhatsApp directly. We respond quickly and are happy to think along with you.
Tel: +34711074344
Email: info@dutchcasadesign.es